Tatami room seating: the mat grid, the low table height that matches, and how many chairs a 4.5 or 6 mat room really holds
The tatami room is laid out in mats, not metres, and that changes every number after it. Chair footprints, table heights, how many seats fit and where a leg may land all follow the 1,820 by 910 mm grid. This is the layout arithmetic we use when a hotel sends a floor plan instead of a furniture schedule.
Published by JPChairs · Chair manufacturer in Foshan, China · 2026-11-08
The mat is the layout unit, not the room
The standard tatami mat is 1,820 by 910 mm, and rooms are sold in mats rather than square metres. A 4.5 mat room measures 2,730 by 2,730 mm, a 6 mat room 2,730 by 3,640 mm, an 8 mat room 3,640 by 3,640 mm. Those dimensions include the mat thickness, so furniture that fits the plan can still foul the tokonoma alcove.
Two placement rules come out of the grid. First, a chair sits parallel to a seam, never across one at an angle, because angled furniture on a mat grid looks wrong from the doorway even when the clearances are fine. Second, no foot lands within 80 mm of a seam line: the joint has no panel under it, only the woven edge, and a 40 mm foot sitting on that line compresses the edge rather than the fill.
- Chair back to wall or shoji: 60 mm minimum, 100 mm if the chair reclines
- Chair to mat edge at the tokonoma: 150 mm, so nothing overhangs the raised platform
Seat height and table height move together
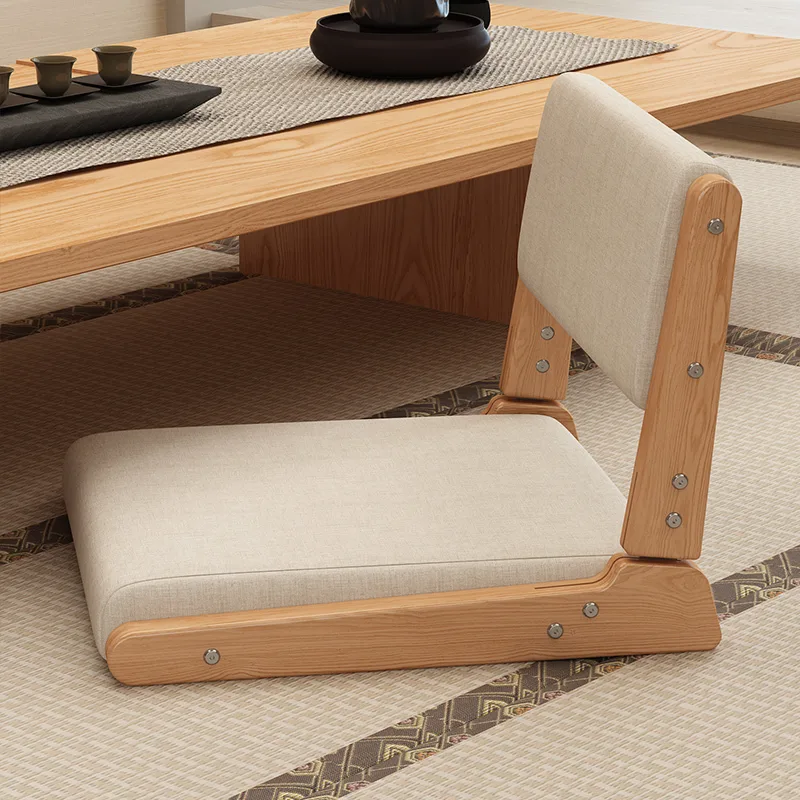
Low seating fails when the table is chosen after the chairs. The pair that works is a 240 to 300 mm seat surface with a 300 to 330 mm table top. That leaves 30 to 60 mm of table above the seat, which is what a guest needs to get a hand and a bowl into the space.
Knee clearance is the number that gets missed. With a 300 mm seat and a 320 mm top, you have 20 mm of table thickness and then nothing: the apron has to be recessed or deleted. We build low tables with a 60 to 80 mm apron set back 120 mm from the edge, which leaves 240 to 260 mm of clear height between the seat and the underside of the apron at the guest's knee line.
The gap between the chair edge and the table edge should be 40 to 60 mm. Closer than 40 and the guest cannot slide in without lifting the chair; further than 60 and the reach to the far side of a 750 mm table passes 380 mm, where people start leaning instead of sitting.
How many seats a room actually holds
Count from the chair footprint, not the room area. Our low chairs run 520 by 480 mm at the base, with a 550 to 600 mm per-person width including the elbow allowance. Circulation along a mat edge needs 600 mm, and two chair backs facing each other need 500 mm between them if no one walks through, 750 mm if they do.
- 4.5 mat room, 2,730 by 2,730 mm: four seats at one 1,200 by 750 mm table, with 610 mm of circulation on two sides only
- 6 mat room, 2,730 by 3,640 mm: six seats at one 1,500 by 800 mm table, 640 mm circulation on all four sides
- 8 mat room, 3,640 by 3,640 mm: eight seats at two 1,200 by 750 mm tables, or six seats with a 900 mm serving gap between them
The 4.5 mat layout is the tight one and it is the one hotels ask for most. Four seats there means the table is against the wall side and nobody serves from behind; add a fifth chair and the circulation drops to 380 mm, below a shoulder width.
Floor contact, mat seams and the load argument
The low chair spreads load through four small pads or two rails, and the mat beneath either one is a 55 to 60 mm sandwich of rush weave over compressed rice straw with very little tolerance for point load. A 40 by 40 mm pad under a seated guest carries roughly 200 N static; a 1,500 N load case on one corner of a 400 mm leg splay is where the mat gives first.
Two things we do at the factory, both cheap. Pads go to 60 mm diameter felt in 3 mm thickness rather than 30 mm nylon, which cuts the contact pressure by around two thirds. And leg splay on chairs for tatami rooms is held to 400 mm at the base, so the pads stay on the mat field and away from the seams, which is 80 mm clear of the joint on a 910 mm half mat.
Chairs with a rear rail rather than rear legs are the exception, and the reason we keep both types. A rail spreads load along 400 mm of mat instead of two points and is the safer choice for rooms with thin mats or a foam underlay.
Getting in and out is part of the layout
The 280 mm seat is 170 mm lower than a dining chair, and the guest does not slide back to stand, they swing forward. That needs 300 mm of clear floor in front of the chair, which is 100 mm more than the table gap normally leaves. On the tight 4.5 mat layout this is what makes a chair against the wall unusable for older guests, whatever the seat comfort.
Rake helps more than padding here. A back raked 10 to 12 degrees off vertical puts the guest's weight over their feet at the point they lean forward, and the 20 to 30 mm of extra seat depth that comes with it keeps the front edge off the back of the knee. Straight backs at 280 mm seat height are the ones that end up pushed away from the table and left at an angle.
Specifying a room set from a plan
Send the mat count and the plan, not the square metres. From those two we return a seat count, a table size and a chair position for each mat, and we say which layouts we would not build. A 6 mat room with eight seats is possible on paper and 420 mm of circulation in practice, so we quote six and show the eight-seat version with the numbers next to it.
The tatami chairs we build to the mat module are listed with base footprint, seat height and pad type per model, because those are the three numbers that decide whether a layout works. For carton sizes, mixed containers and how many sets ship per pallet, the tatami chair packing FAQ covers the arithmetic.
Lead time on a room set is 30 to 35 days from approved sample, and a 4.5 mat set packs into 0.28 m3 including the table, which is 82 sets in a 40 foot high cube once the tables are nested.