Restaurant chair dimensions that actually work
Most seating complaints trace back to three numbers: seat height, seat depth and the gap between rows. Get them wrong and guests fidget; get them right and nobody notices the chair at all.
Published by JP Furniture · Chair manufacturer in Foshan, China · 2026-09-26
The four numbers that matter
Commercial dining chairs converge on a narrow band of dimensions because table heights and human bodies do. These are the ranges we build to:
- Seat height: 440–460 mm (17.3–18.1 in) from floor to the top of the seat at its front edge.
- Seat depth: 400–430 mm. Deeper than 450 mm and shorter guests cannot reach the backrest; shallower than 380 mm and the seat feels like a perch.
- Back height: 400–450 mm above the seat for side chairs; 800–1,000 mm overall for a high-back restaurant chair.
- Seat width: 400–450 mm at the widest point.
Clearance between the seat and the table apron
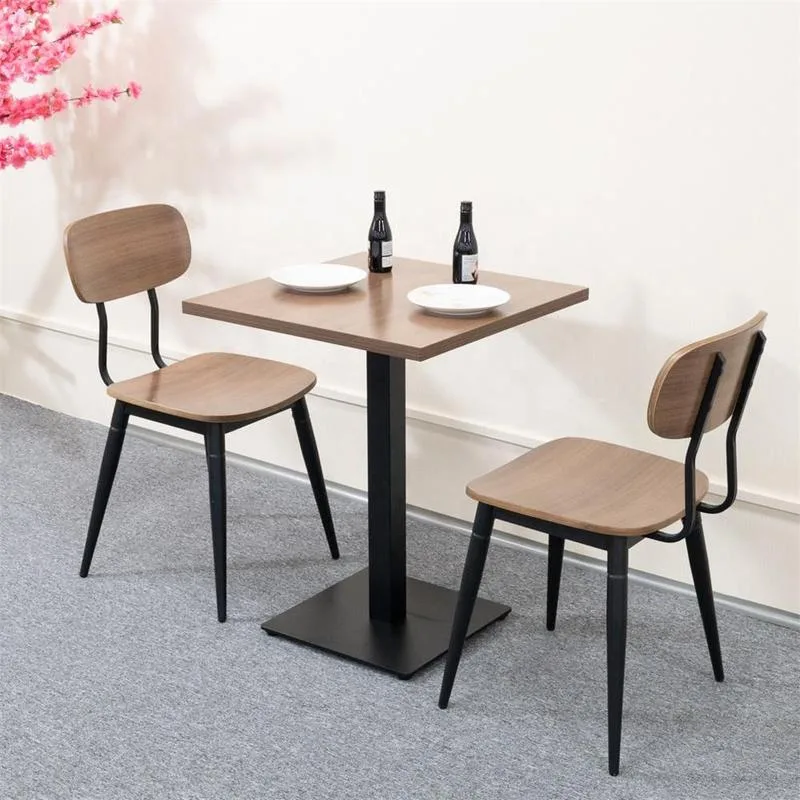
Standard dining tables are 730–760 mm high, with an apron that drops 50–100 mm below the top. That leaves roughly 200–270 mm between the seat surface and the underside of the apron — enough for thighs without forcing guests to sit sideways.
If you are mixing tables and chairs, this clearance is the number to check first. A thick solid-wood top with a deep apron will push chairs out into the aisle. See our commercial dining tables for apron depths on each model.
Spacing: how many chairs fit in a room
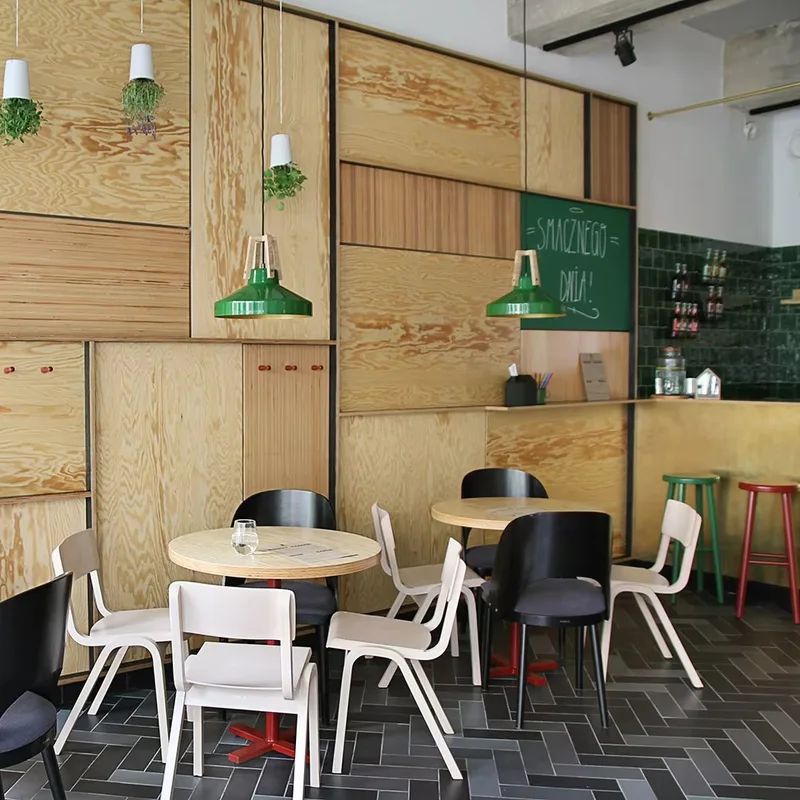
Aisle and row spacing drives how many covers a room can hold:
- 450–500 mm per cover along a bench or banquette.
- 600 mm minimum between the back of one chair and the back of the next when both are occupied.
- 900–1,100 mm for a main service aisle so staff can pass behind seated guests.
Stackable frames buy you storage, not floor space — the room still needs the same aisle widths during service. If your venue resets the room daily, read stackable restaurant chairs: storage & buying.
When to deviate from standard
Bar-height and counter-height seating change the seat height, not the depth: counter stools sit at 600–650 mm, bar stools at 700–760 mm. Banquette seating lets you drop to 400 mm seat height because guests sit forward. For very small venues, a 440 mm seat with a 390 mm depth reads as more compact without feeling cramped.
Every dimension on this page is adjustable in an OEM run. We cut frames to spec, which is why our OEM / ODM process starts with a drawing rather than a catalogue photo.