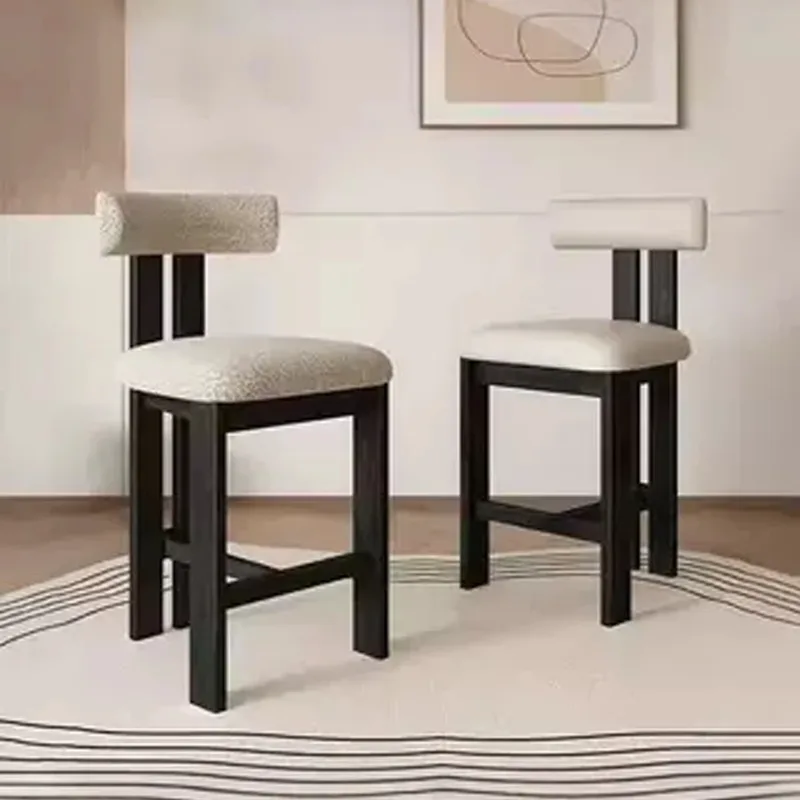
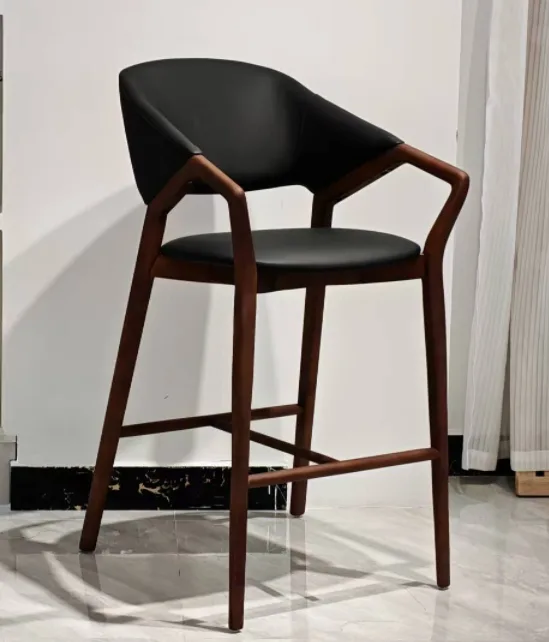
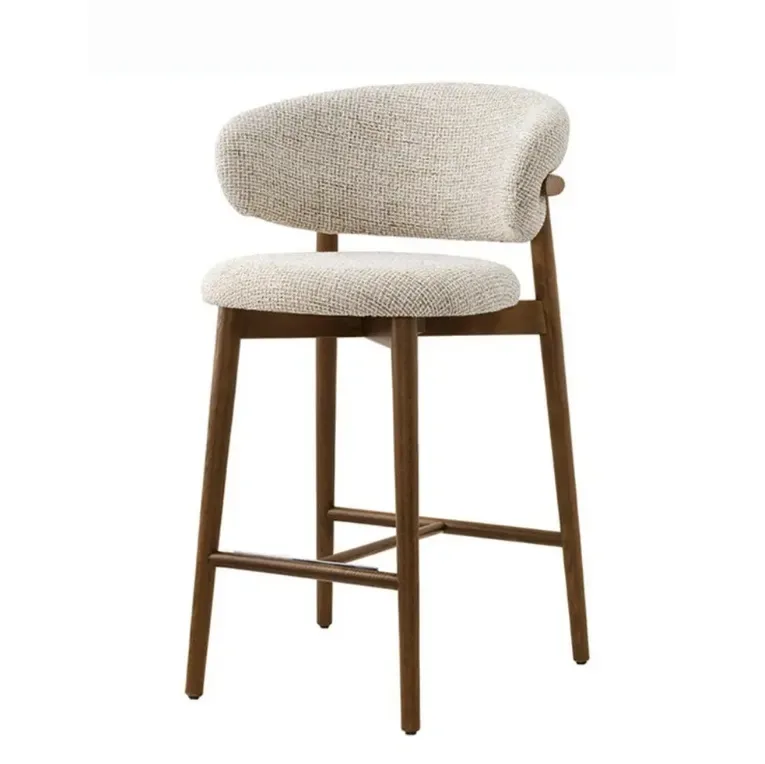
Bar stool backrests: how high the back runs, where the lumbar apex sits, and the counter clearance that decides both
The bar stool back is not a dining chair back shortened. It is a different profile, loaded differently, and it has to clear a counter that the guest is leaning on. These are the numbers we work to when a bar back gets drawn, from the apex height down to the tenon.
Published by JPChairs · Chair manufacturer in Foshan, China · 2026-11-08
The 750 mm seat cannot carry a dining chair back
The dining chair with a 450 mm seat and a 450 mm back puts the top of the back at 900 mm off the floor, which is 150 mm above a 750 mm table and reads as normal. Copy that back onto a 750 mm bar stool and the top lands at 1,200 mm, some 150 mm above a 1,050 mm counter. The room then has a row of posts instead of a sightline.
Bar backs are shorter in absolute terms and longer relative to the seat. We build counter-height backs at 250 to 320 mm above the seat, so a 750 mm stool finishes at 1,000 to 1,070 mm and sits level with, or 30 mm under, a 1,050 mm counter top. Stools for 900 mm counters take 180 to 220 mm of back. Anything past 350 mm on a 750 mm seat is a dining chair back welded onto a bar frame.
The lumbar apex is 150 to 220 mm above the seat
The backrest is a curve with one load point, not a flat panel. The lumbar apex, the deepest part of the profile, should land 150 to 220 mm above the seat surface. On a 750 mm stool that is 900 to 970 mm off the floor, which is roughly the third lumbar vertebra of a 1,700 mm guest sitting upright.
We form the curve on a 300 to 450 mm radius, in a back measuring 380 to 420 mm across at the apex and tapering 20 to 30 mm up to the top rail. Rake runs 8 to 12 degrees off vertical: under 8 degrees reads as a bench, over 12 pushes the guest forward off a seat that is already high and has no floor to push back against.
- Seat depth 380 to 420 mm, against 450 to 480 mm on a dining chair
- Back thickness 22 to 25 mm solid, or 12 mm three-layer ply bent to radius
- Upholstery 12 to 18 mm of 35 kg/m3 foam over ply, none over solid timber
- Back-to-seat gap 25 to 40 mm, closed at the sides so nothing drops through
The counter sets the fifth dimension
Four dimensions get drawn and a fifth gets forgotten: what the back does when the guest turns. A bar top overhangs its base by 250 to 300 mm, and the clear height between the seat surface and the underside of the apron has to stay at 250 mm or more. Drop below 250 mm and the guest cannot cross their legs, so they sit sideways and the back takes a torsional load it was never drawn for.
Swing is the other half. A 420 mm wide back sweeps a 210 mm radius when the guest rotates 90 degrees to talk to the next stool. Add 60 mm of hand clearance and the back needs 270 mm of free space behind the counter edge. Footrests sit 260 to 280 mm below the seat, which is 470 to 490 mm off the floor at a 750 mm stool, and they pull the knee 40 to 60 mm back from where an unbraced guest would put it. That shift buys the apron clearance.
What we load the back with
We test the back, not the whole chair, because the back is what loosens. Three samples per batch go on the rig: 300 N applied horizontally at the top rail for 60 seconds, with permanent set under 1.5 mm measured 10 minutes after release. Then 200,000 cycles at 120 kg seat load with 150 N of back load at 1 Hz, the EN 16139 level 1 sequence, and the joint is inspected every 20,000 cycles.
The failing back rarely cracks. It opens a gap: 2 to 4 mm at the joint face, or a 1.5 degree change in rake that no one notices until the stools are in a row and one of them leans.
Joint choice follows the material. Solid beech backs get two 8 x 40 mm tenons, PU glue and a 6 x 50 mm screw from the inside. Tube backs get a 25 x 2.0 mm frame welded in a jig, weld dressed to 0.5 mm, then every frame rocked on a flat table against a 1.5 mm limit. Knock-down stools use M6 bolts at 8 Nm into a 5 mm threaded insert, re-torqued after 24 hours of adhesive cure.
Tolerance is what the row looks like
One stool is judged on its own. Twelve stools along a counter are judged as a line, and a line shows what single units hide. Our production limits are 1.5 mm on back height at the top rail, 1.0 mm on the lateral position of the apex measured from the seat centre, and 1 degree on rake. Heights outside 1.5 mm are visible at three metres when twelve backs sit shoulder to shoulder.
The jig does the work. Backs are formed and welded in a fixture with hard stops at the apex and the top rail, not set by eye and checked afterwards. Ply backs are cut on a CNC from the same programme that produced the sample, and the radius is checked with a 400 mm template once per 50 pieces. Upholstered backs are pulled to a marked centreline so the seam sits within 2 mm of the apex on every unit.
For a full spec on seat heights, footprints and stacking, the commercial bar stools we build list back height and rake per model, and the factory tube bending cells show how the frames are formed before welding.
What to send with an enquiry
Five numbers get a bar back right the first time: seat height to the top of the upholstery, back height above that seat surface, rake in degrees, lumbar apex height, and the counter height the stool will serve. Add the counter overhang if you have it, because it decides whether the 250 mm knee void survives.
Without those numbers we quote from a standard profile, which works for most hotel counters and is wrong for a 900 mm counter with a 200 mm overhang. Sampling takes 12 to 15 days for a new profile, 7 days if the curve already exists and only the width changes. Packing lands at 0.114 m3 per knock-down stool, 500 units in a 40 foot high cube, and the back is the last part into the carton so its face never touches a corner board.