Bar stool spacing: covers per metre of counter, the 600 mm rule, aisle clearance and the footprint the room owes them
Bar seating is planned in two dimensions and fails in three. Drawings show how many stools fit along a counter, but the number that survives a Friday night depends on seat height, the gap under the counter apron and how much room a seated guest needs behind them. Here is the arithmetic we work from before a bar is built.
Published by JPChairs · Chair manufacturer in Foshan, China · 2026-11-02
The 600 mm rule, and what 550 mm costs you
Bar seating is shoulder-driven, not hip-driven. Shoulder breadth at the 95th percentile is about 500 mm for men and 445 mm for women, and two people sitting side by side need their shoulders plus enough shared air to lift a glass. That lands at 600 mm centre to centre: 500 mm of shoulders and 100 mm of clearance.
At 550 mm the shoulders touch, guests rotate 10 to 15 degrees away from each other, and their backs push into the aisle you already spent. At 650 mm you buy comfort and lose roughly one cover in every eight. We build restaurant bars at 600 mm and hotel lounge counters at 650 mm, and we say which one the order is for.
How many stools fit along a counter
The formula we use is n = floor((L - 300) / 600) + 1, where L is the counter length in mm and 300 mm is the end allowance, 150 mm at each end, that stops a stool overhanging the return.
- 1,800 mm counter: three stools
- 2,400 mm: four stools
- 3,000 mm: five stools
- 3,600 mm: six stools
- 4,200 mm: seven stools
A 4,200 mm bar seats seven, not eight. Rounding up is the most common error we see on shop drawings, and on site it shows up as stools that cannot all be pushed in at the same time.
Corner returns cost a cover. A 90-degree turn needs 600 mm of clear counter on each side before the first stool, and 750 mm if anyone actually sits in the corner, so an L-shaped bar loses one seat at the turn.
Counter height, seat height and the 250 to 300 mm gap
Spacing is a horizontal decision, but height decides whether it holds. A 900 mm counter takes a 600 to 650 mm seat; a 1,050 mm bar takes 730 to 760 mm. The gap between the underside of the top and the seat should be 250 to 300 mm at the front edge, which is what lets a guest sit forward without trapping their thighs.
- Knee clearance: 250 mm minimum from the seat front to the counter apron.
- Top overhang: 250 to 300 mm past the apron, so knees meet void rather than panel.
- Footrest: 200 to 300 mm below the seat, and never less than 150 mm above the floor on a 750 mm seat, or shorter guests dangle.
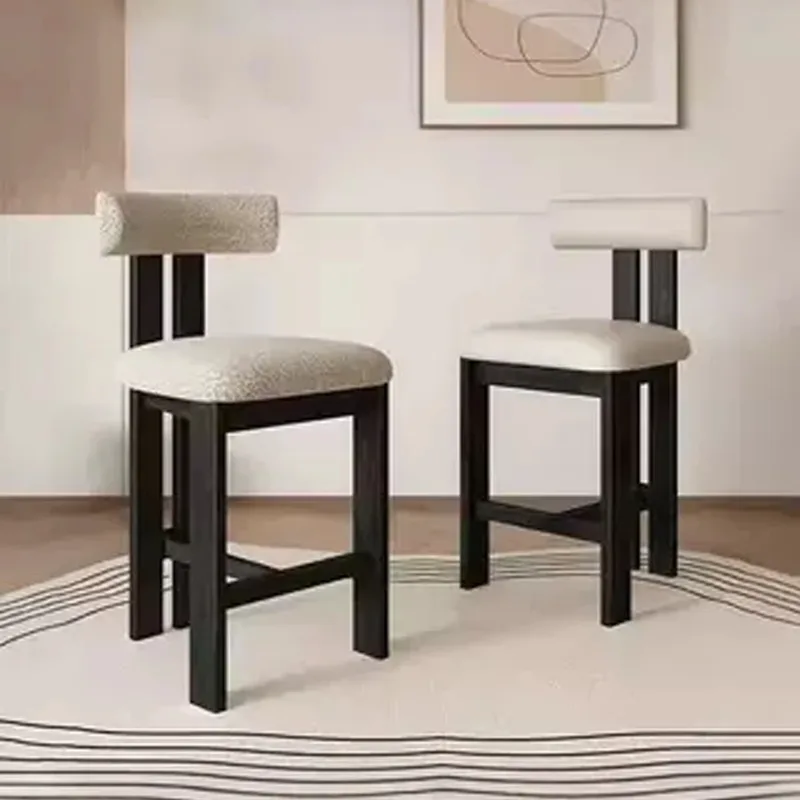
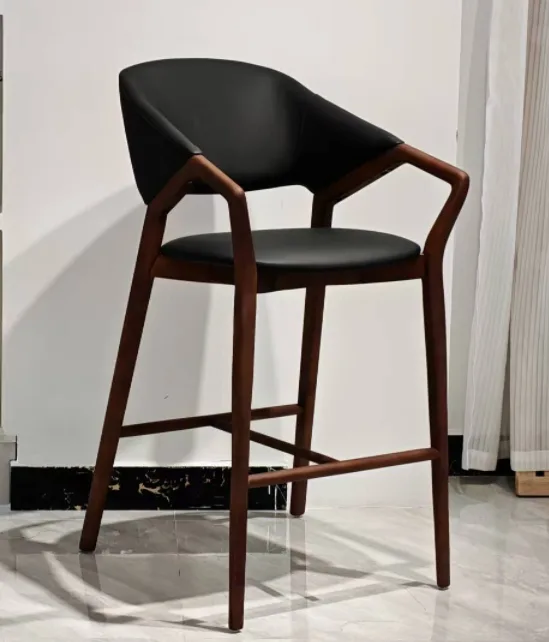
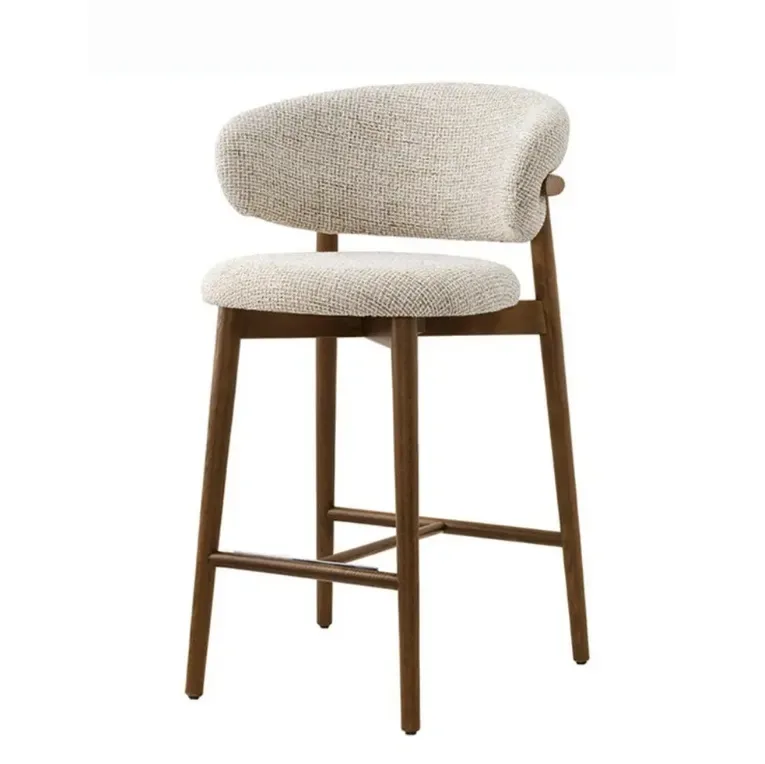
Every stool in our commercial bar stools at 600 mm centres is set against the finished counter section on the drawing before a tube is cut, because a 20 mm error in counter height cannot be corrected with spacing.
The aisle behind the stools
An empty stool occupies its seat depth, about 400 mm from the counter face. An occupied one occupies 700 mm: 400 mm of seat, 200 mm of body depth and 100 mm of lean and bag. Design to the occupied figure and the room still works at eight in the evening.
Behind that you need 900 mm of clear aisle for one guest to pass another who is seated, and 1,050 to 1,200 mm where staff carry trays through the same lane. Under 900 mm a seated guest has to stand up to let someone by, which is why tight bars feel crowded even when half the seats are empty.
What a bar costs the floor
Add the bands and a single-sided bar consumes 2,300 to 2,400 mm of floor depth: 650 to 700 mm of counter, 700 mm of occupied stool and 900 mm of aisle. At 600 mm centres that is roughly 3.8 square metres per cover including its share of the aisle.
- A two-sided island bar takes 3,000 to 3,100 mm, because both faces carry a 700 mm stool band and an aisle.
- Banquette seating runs 1.6 to 1.9 square metres per cover for the same guest count.
Bar seating earns its floor on dwell time and turnover, not on density. Where the brief is covers per square metre, a banquette wins by a factor of two and should take the front of the room.
What to write into the order, and what to measure on site
- Counter length first, stool count derived from it, never the other way round.
- Seat height matched to the finished counter height, with the 250 to 300 mm apron gap stated on the drawing.
- Footring height and diameter: 200 to 300 mm drop, 380 to 420 mm ring on a 400 mm seat.
- Base diameter against the spacing: a 450 mm base fits 600 mm centres with 150 mm to spare, a 500 mm base leaves 100 mm and the stools fight each other.
- Aisle 900 mm clear, 1,050 mm on a service lane, measured with every stool pushed in.
Acceptance is a single physical check: push all stools in at once and walk the row. If any two touch, the centres are under 600 mm. The height questions that come with this are answered in our counter height FAQ, including what to do when an existing counter is 30 mm out.