Booth tables: bench depth, overhang and knee clearance numbers
Banquette booths change the table rules. The bench sets the table position, not the other way round, and the four numbers that decide comfort are bench depth, overhang, knee clearance and where the base lands.
Published by JPChairs · Chair manufacturer in Foshan, China · 2026-11-19
Bench depth sets where the table lands
Banquette benches are built 550 to 600 mm deep with the seat surface at 440 to 460 mm, and the table position follows from that depth. The table edge is pulled 150 to 250 mm past the bench front, measured at the seat line. On a 600 mm bench, a 200 mm overhang leaves 400 mm of usable seat and puts the table edge roughly 200 mm from the sitter's hip.
- Overhang under 150 mm forces guests to lean forward to eat; within the first hour plates migrate back onto the bench.
- Overhang past 300 mm pushes the sitter onto the bench edge and the backrest stops working. Guests report no back support, not a table fault.
- On double-sided tables the rule applies from both sides, which is why the top is centred on the bench line, not on the base line.
Overhang and knee clearance numbers
Two clearances matter once the overhang is set: thigh room under the top and knee depth to the apron. With a 750 mm top and a 25 mm panel, the apron underside lands at 650 to 680 mm; anything lower steals thigh space from a 445 mm seat.
- Knee depth from the table edge to the apron face should read 250 to 300 mm; under 200 mm guests sit sideways within weeks.
- Vertical apron-to-seat clearance works best at 200 to 220 mm; below 180 mm the booth feels closed and coats wedge under the top.
- Cross rails or storage boxes under the top stay behind the knee line and at least 150 mm above the floor so feet swing through.
Table width and seats per run
Width follows the seat count across the table. At 600 mm of table edge per guest, a single-sided run wants a 650 to 700 mm top and a double-sided run 700 to 750 mm. Wider tops waste floor and push guests apart.
- The 1,800 mm double-sided top seats six at 600 mm centres, three per side; a 2,400 mm run seats eight.
- Past 750 mm on double-sided runs, centre reach exceeds 400 mm and shared dishes sit untouched in the middle.
- Standard dining stays at 750 mm height; bar-height booth runs use a 1,050 mm top with the bench seat raised to 760 to 780 mm.
- Row pitch with bench backs lands at 1,500 to 1,600 mm front to back, which is what the layout plan reserves per row.
Base position and tipping under edge load
The base sits toward the aisle side of centre, not under the middle of the top. With a 200 mm overhang hanging over the bench, the centre of pressure on a loaded top moves 60 to 100 mm toward the bench, and a free-standing base has to counter that.
- Keep at least 60% of the top area inside the base footprint. Below that, a 15 to 20 kg lean on the bench-side edge lifts the aisle foot.
- Where the overhang past the base exceeds 150 mm, fix the base to the slab with an 80 mm plate and two M10 anchors, or bolt the top to the bench frame.
- M10 leveling feet with 10 mm of travel handle the 5 to 8 mm slab slope typical across a 4 m restaurant fit-out.
- Cantilevered tops on single columns put the column 350 to 400 mm from the bench front so the edge load path stays short.
Row spacing and the service aisle
Bench rows eat more depth than chair rows, and layouts fail on the aisle before they fail on the table. Between the bench back of one row and the table edge of the facing row, plan 1,050 to 1,100 mm; the guest slides in without moving anything, because there is no chair to move.
- Back-to-back bench rows need 1,500 to 1,600 mm total pitch. Squeezed to 1,300 mm, the service aisle drops below the 900 mm staff minimum.
- Shared aisles behind banquette rows run 900 mm at minimum and 1,100 to 1,200 mm where trays and trolleys pass.
- Egress widths of 1,000 to 1,200 mm are measured from the bench face; fixed benches count as obstructions in every code we have built to.
Fixing, leveling and cleaning setbacks
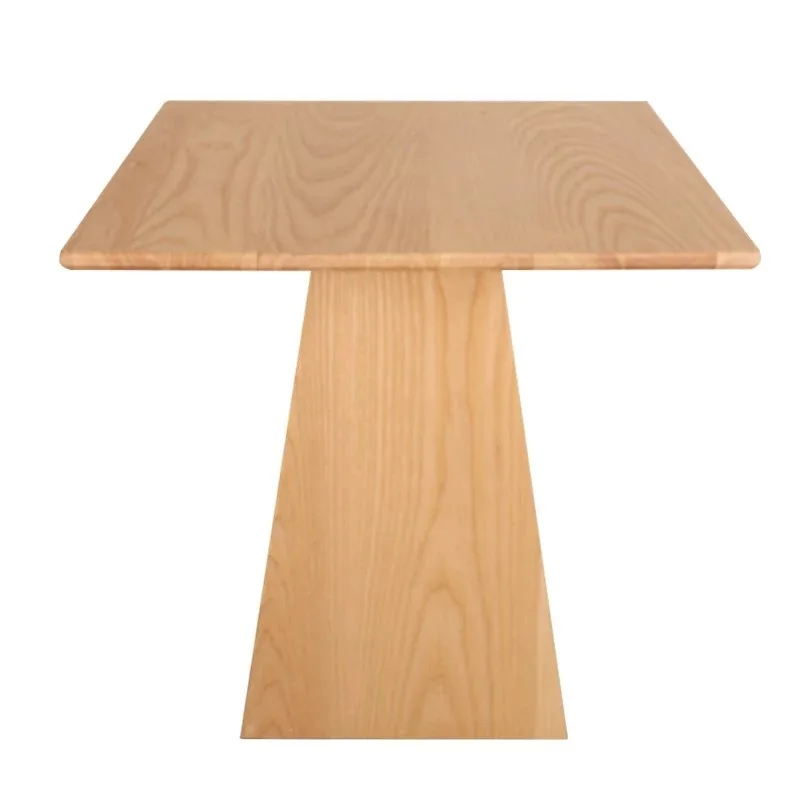
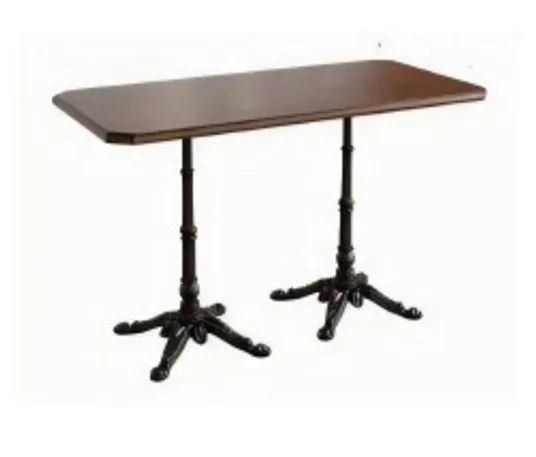
Booth tables are fixed furniture, so the details that matter are anchoring, level and the floor gap where the bench meets the table. The booth and banquette table tops we build follow these positions as standard.
- Floor plates 80 by 80 by 5 mm with two M10 anchors per leg, torqued to 25 to 30 Nm and re-checked after 30 days of trade.
- Set the base 80 to 100 mm back from the bench front so mop and vacuum heads clear the line; tight gaps collect crumbs and fail hygiene checks.
- Top-to-base bolts M8 at 15 to 18 Nm loosen 5 to 10% in the first quarter on busy runs; the six-month retorque catches it.
- The banquette spacing FAQ covers the layout numbers buyers ask us to confirm before drawings are signed.